


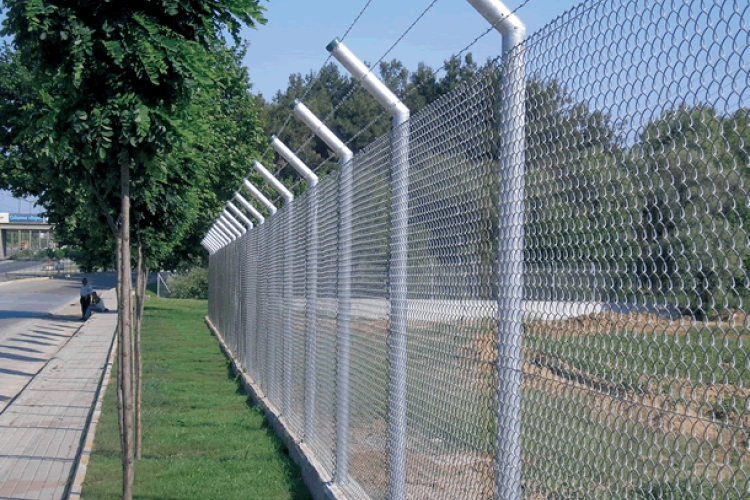
Linear Metres and Square Metres of Fencing: A Measurement Guide
A linear metre describes fence length; a square metre describes mesh surface. Plot area is a different quantity. Measure the sides to be fenced first, then specify heights and openings. Before comparing prices, establish which unit the supplier uses. All figures below are measurement examples, not price quotations, standard post spacings or installation designs.
Keep three quantities separate
Plot area measures land surface, perimeter adds boundary lengths, and fence surface multiplies fenced length by height. A rectangular 20 by 25 metre plot has 500 square metres of land and a 90 metre perimeter. At 1.5 metres high, its theoretical uninterrupted fence surface is 135 square metres. A quotation saying only metres is ambiguous: establish whether it covers wire length, a panel or a complete system at a stated height.
Calculate a straight run
Take a 40 metre straight run with a height of 1.5 metres. Its mesh surface is 60 square metres. For identical specifications, square-metre pricing uses 60 units while linear-metre pricing uses 40. These rates cannot be compared as if they were the same unit. Posts, fittings, foundations and labour must be added where excluded; they should not be hidden within an unclear surface calculation.
Deduct openings and separate heights
Deduct a gate opening without mesh only if it was included in the original run. Never deduct the same opening twice. Calculate sections at different heights separately, then add their surfaces. Exclude a wall-only boundary, but measure fencing above a wall as its own run. Gate posts and end details may still cost money, so a reduction in mesh does not imply an equal percentage reduction in the complete quotation.
Convert measurements into rolls or panels
Net length is not yet an order quantity. Confirm the selected roll’s net length or panel width. Split runs, corners, joins and unusable offcuts affect purchasing. Prepare a cutting plan instead of applying an arbitrary waste percentage. Post spacing depends on the product, height and ground; dividing total length by an assumed spacing does not establish all corner, end and gate support requirements.
Record a usable site schedule
Label sides A, B and C, recording length, height, ground and openings together. Match photographs to these labels. On slopes, explain whether measurements follow the installation line or its horizontal projection and resolve this with the installer. Include a measurement date and approved sketch. Clarify uncertain boundaries through the appropriate survey before ordering, and agree how differences between initial estimates and final measurements will be priced.
| Example | Length | Height | Theoretical mesh surface |
|---|---|---|---|
| Straight run | 40 m | 1.5 m | 60 m² |
| Second run | 20 m | 2 m | 40 m² |
| Combined | 60 m | Variable | 100 m² |
Example decision brief
For a worksheet example, add sides of 30 and 20 metres to obtain 50 metres before calculating surface using the selected height. Deduct an included gate once. Retaining both length and height lets another supplier reproduce the calculation without confusing mesh with land area. These assumed dimensions do not replace site measurement.
Next step for your project
Apply these checks to your actual site in Ankara. Review the linked product descriptions and related article, then share measurements and photographs through the contact page to clarify scope. Confirm final dimensions and included work in writing before treating an estimate as an order.
Send a Message