


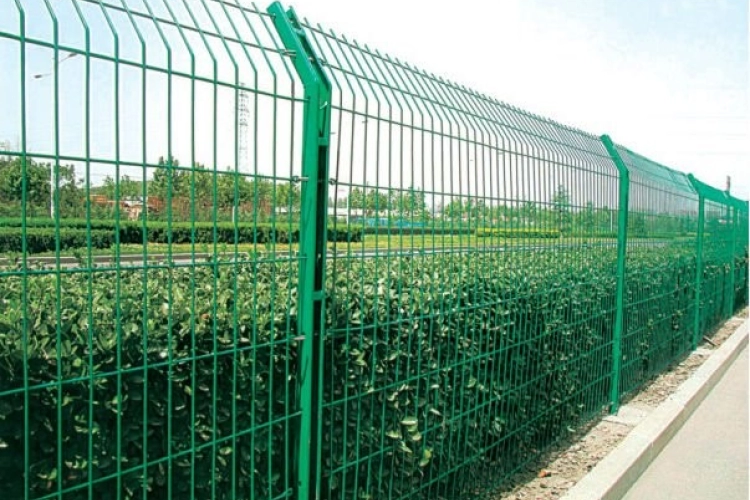
Planning Chain-Link and Panel Fencing on Sloping Ground
Fencing a slope requires more than an overall length. Identify where levels change, how the chosen panels or mesh accommodate them and whether bottom gaps suit the intended use. Some panels step; others have different permitted arrangements. Woven mesh is not a guarantee of uninterrupted installation everywhere. Start with a measured profile of your site in Ankara before choosing a product.
Divide the route into sections
The height difference between the two ends does not reveal dips, humps, terraces or sudden drops. Mark each section’s length and starting and finishing levels. A one metre rise over ten horizontal metres describes geometry, not post or foundation sizes. State whether measurements are horizontal or follow the slope, and use matching labels on drawings and photographs.
Evaluate gaps below stepped panels
Horizontal panels installed at successive levels form steps, with ground gaps that may vary along the run. Discuss animals, children, cleaning and appearance. Do not assume every panel can be tilted to follow the ground: use its permitted method. Add longer posts, special fittings or lower details where needed rather than transferring a level-ground catalogue photograph to the entire site.
Plan mesh tension and terminations
Chain-link installation depends on weave and the shape of level changes. Turns and abrupt breaks may require additional ends or tension points. Forcing one roll across the profile can distort openings or tension. Ask for cuts, joins and retensioned sections on a drawing. The quote should include associated fittings and labour, not just roll length; one waste percentage does not suit every slope.
Coordinate gates and surface water
Gate ground conditions may require a separate solution. Swinging leaves must clear rising ground and keep vehicle approaches usable; sliding gates also need space and supports. Consider lower details that might obstruct water. Photograph drains and ditches, and agree who coordinates any technical drainage work. This article is not a drainage design and does not justify altering water routes without assessment.
Request a measured installation scope
A level-ground rate multiplied by length does not establish the complete slope cost. Identify different posts, connections, access, cuts and sections separately. Approve acceptable bottom gaps and finishing details with the sketch. At handover compare the profile, transitions and gate movement. Discuss future ground changes, and resolve uncertain boundaries or underground services before fixing post positions.
| Site feature | Plan entry | Check |
|---|---|---|
| Regular slope | Length and level difference | Permitted product method |
| Abrupt break | Separate transition | Ends and tensioning |
| Gate zone | Swing or sliding path | Ground clearance and access |
| Bottom gap | Section measurement | Suitability for use |
Example decision brief
A route may rise steadily and then dip, which photographs of the endpoints can miss. Photograph and draw every break to reveal gaps and possible extra terminations. State whether the desired top line is stepped or ground-following. The selected product decides the permitted solution; this example does not mean any panel can be bent or tilted.
Next step for your project
Apply these checks to your actual site in Ankara. Review the linked product descriptions and related article, then share measurements and photographs through the contact page to clarify scope. Confirm final dimensions and included work in writing before treating an estimate as an order.
Source and scope
Manufacturer documentation provides technical context; another product’s dimensions, warranty or installation values do not automatically apply to your project.
Send a Message