


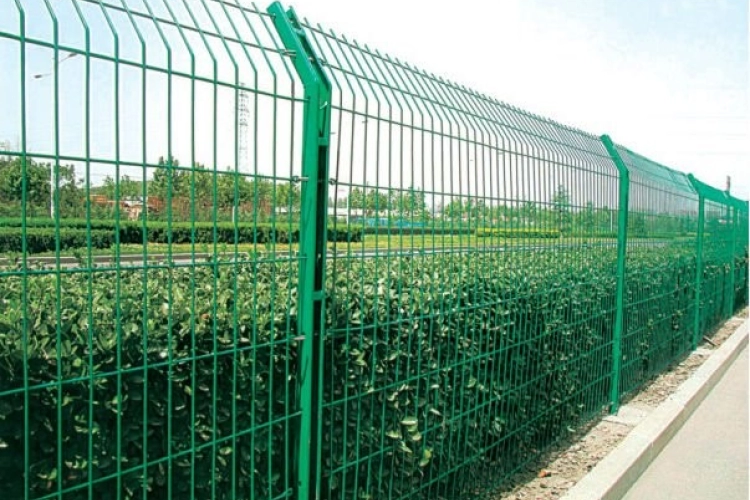
Wall-Top Panel Fencing: Checks Before Ordering
Panel fencing can complement a boundary above a suitable wall, but a standing wall is not proof that any fence height can be attached. Assess the wall material, condition and fixing zones first, then choose panels, posts and connections together. For a project in Ankara, keep measuring and technical suitability as separate steps rather than ordering solely from wall length.
Collect wall information
Record whether the wall is concrete, stone, infill or another construction. Note top width, changing levels, visible cracks and previous repairs. Render is not the structural material beneath it. Share drawings where available; photographs alone do not establish capacity. Obtain site assessment where necessary before deciding anchor dimensions, drilling depths or a fixed fence height.
Describe finished height accurately
State panel height separately from the total boundary height above ground. Changing wall levels affect the finished appearance even with identical panels. If ground levels differ on each side, identify the reference side. Record steps, slopes, gate alignment, corners and lower clearances. Approving catalogue height alone does not define the finished installation on the actual wall.
Treat anchors and posts as one system
Base plates, posts, fasteners and wall construction must be assessed together. Ask how edge fixing, surface protection and specified components will work. Do not copy an anchor from another project without evaluating conditions. Confirm the technical description and scope before drilling, and disclose known services or concealed features to the installer beforehand.
Discuss future screening and wind
Adding slats or grass screening changes airflow through an open panel. Connections accepted for an open fence must not automatically be assumed suitable after screening. Mention future additions during quotation. Exposed, tall or corner runs deserve particular assessment. This article provides no wind-load calculation; its purpose is to ensure that a visual change is also considered structurally.
Check scope and handover
Include anchors, preparation, special connections, access equipment and surface repairs alongside panels and posts. Agree responsibility for drilling damage. Inspect alignment, visible connections, cracks and bottom gaps after installation, remembering that appearance cannot establish structural suitability. Photograph discrepancies, record their locations and agree corrective work and a reinspection date before handover rather than relying on a verbal promise.
| Check | Information | When |
|---|---|---|
| Wall | Material, width, cracks, finish | Before product selection |
| Height | Panel and finished boundary levels | During measurement |
| Connections | Compatible posts and anchors | Before ordering |
| Screening | Future privacy additions | At quotation |
Example decision brief
One wall may include stone-faced and repaired concrete sections that look continuous but have different fixing conditions. Label each in photographs and record top widths. Identify which section each connection proposal covers. This illustrates why total length is insufficient, not a comparison of the materials’ structural capacities or a substitute for site assessment.
Next step for your project
Apply these checks to your actual site in Ankara. Review the linked product descriptions and related article, then share measurements and photographs through the contact page to clarify scope. Confirm final dimensions and included work in writing before treating an estimate as an order.
Send a Message